



When I first visited an Anganwadi in Bhuj, I thought I was there to document just the physical space. Instead, I found myself documenting a much larger ecology of care, one shaped by rented homes, everyday negotiations, invisible labour, and relationships that extended far beyond the walls of the centre. We at the Centre for Urban Commons, in collaboration with Kutch Mahila Vikas Sanganthan conducted research in Wards 3 & 8 of Bhuj city, where the primary aim of the research was to understand the spatial and physical state of Anganwadis (AWC) in ward no. 3 and 8 of Bhuj City
Examining the spatial realities of these care centres and focusing on both the spatial and social dynamics of these spaces we understood how the infrastructure influences the everyday experiences of children, Anganwadi workers, helpers, and parents .
We needed to learn how these spaces were already being imagined, adapted, and cared for by the people who inhabited them.
The project began with an infrastructural audit of all 22 AWC. Rather than relying only on surveys, I drew each centre by hand. Initially, these sketches were meant to document existing conditions, but they gradually became a way of seeing.
Drawing slowed observation. It revealed relationships that photographs often overlooked; improvised storage tucked beneath staircases, kitchens squeezed into corners, classrooms doubling as dining spaces, and buildings constantly adapted to changing needs. Another pattern that emerged was also that only two of the twenty-two Anganwadis operated from government buildings, while the rest functioned from rented houses.
One visit to an Anganwadi in Ravalwadi challenged my assumption that the state is responsible for these care centres even further, as conversations with the worker and helper revealed that finding a space to rent was itself part of their responsibility. They spoke about negotiating with landlords, navigating caste discrimination, and continuously adapting spaces that were never designed to support care. Architecture of an AWC extends beyond its physical structure; it is also shaped by social relationships and everyday negotiations.
The objective of the research was to formulate a set of planning and design guidelines that address both the physical structure and the social function of AWCs covering aspects of location planning, materiality, interior design, and adaptability. Guidelines which will not only inform future upgrades of existing centres but also contribute a replicable model for designing inclusive spaces of care in small and medium Indian cities like Bhuj.
The drawings and surveys as a form of data collection did not provide sufficient information of how these care centres were being imagined by the workers and helpers and understanding their aspirations. Rather than asking participants what kind of building they wanted,we wanted to understand how they prioritised space itself.
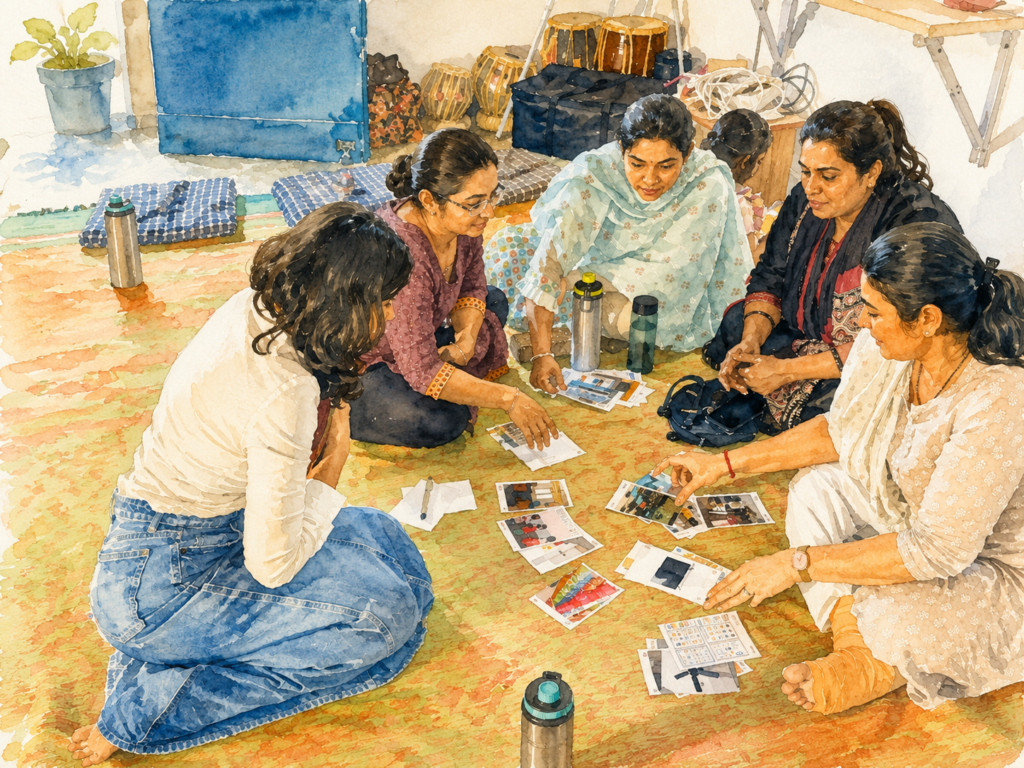
To explore this, we designed a participatory card game. Each card represented a different spatial element – a kitchen, window, blackboard, storage, toilet, or courtyard. Working in small groups, participants gradually narrowed their choices from fifteen cards to ten, and finally to five.
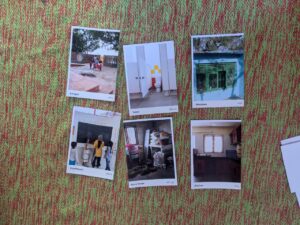
The exercise was less about selecting objects than about negotiating priorities. What stood out most was not simply which spaces they valued, but the extent to which workers and helpers were personally invested in improving their centres, willing to purchase furniture or equipment themselves to ensure the Anganwadi could function. “We can buy new chairs and tables by contributing our own money, but it is important for us to have a designated play space”, Ritu ben, an Anganwadi worker from Juni Ravalwadi said while reducing her cards from 10 to 5.
The other design exercise that we developed to understand their imagination of the care centre involved constructing an Anganwadi at full scale using sarees.
Standing together, each participant held one edge of the fabric and collectively shaped the outline of the building. Every movement generated a conversation. Expanding the kitchen meant reducing another space. Creating a larger courtyard required negotiating the size of classrooms and storage. Design became a shared act of spatial negotiation rather than an individual act of drawing.
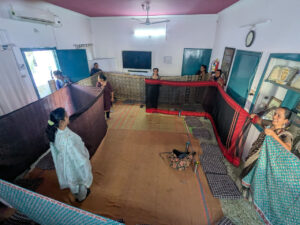
Satya Ben, an Anganwadi helper from Ganesh Nagar, insisted that the kitchen needed to be larger, because she wanted enough room to move freely while cooking for children. Her comment shifted my attention from dimensions on paper to bodily experience, reminding us that care is deeply spatial.
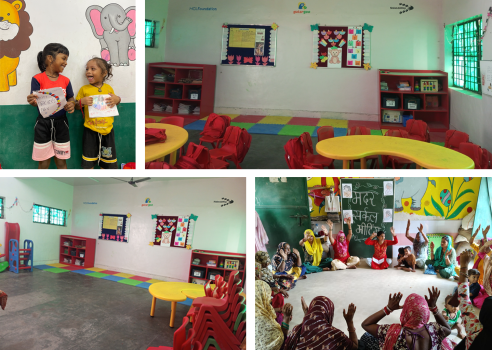
The proportions that emerged through this exercise became the foundation for the architectural proposal. Rather than imposing a predetermined plan, the final modular design evolved from the spatial knowledge generated collectively during these workshops. Organised around a shared courtyard with flexible learning spaces, storage, toilets, and a larger kitchen, the proposal remains adaptable to different sites while staying rooted in the everyday experiences of its users.




 )
)